When a young couple walked into our studio last year with a 1200 sq ft plot and a wish list that included three bedrooms, a home office, and “a kitchen my mother-in-law will approve of,” our first instinct wasn’t to reach for a standard floor plan. It was to ask questions: How many people will actually live here in five years? Where does the sun rise on this plot? Is parking a problem?
That conversation is the real starting point of this guide. Over the past several design cycles, we’ve noticed the same pattern repeating across dozens of 1200 sq ft projects: the families who end up happiest in their finished homes are the ones who treated 1200 sq ft as a design challenge to solve thoughtfully, not a constraint to apologize for.
This guide walks through exactly how to do that — from floor plan logic to construction costs to the small details that separate a house that feels “compact” from one that feels cramped.
A decade ago, “bigger is better” was the default assumption in residential construction. That’s shifted. Rising land costs in tier-2 and tier-3 cities, smaller average household sizes, and growing awareness of long-term maintenance burden have pushed 1200 sq ft into the most-requested category we see at the design stage.
The appeal isn’t purely financial, though cost is a real factor. A 1200 sq ft footprint typically uses 30–40% less structural material than a 1800–2000 sq ft home of comparable quality, which translates directly into lower cement, steel, and labor bills. But the homeowners who come back to thank us months after moving in usually mention something else: their electricity bills are lower, cleaning takes a fraction of the time, and the house simply feels easier to live in day to day.
That said, 1200 sq ft isn’t automatically the right answer for every family. A household of six with frequent overnight guests will feel the pinch that a couple or small nuclear family won’t. The honest advice we give every client: match the square footage to your actual living pattern, not an aspirational one.
This is usually the first real decision point, and it’s worth more thought than most homeowners give it.
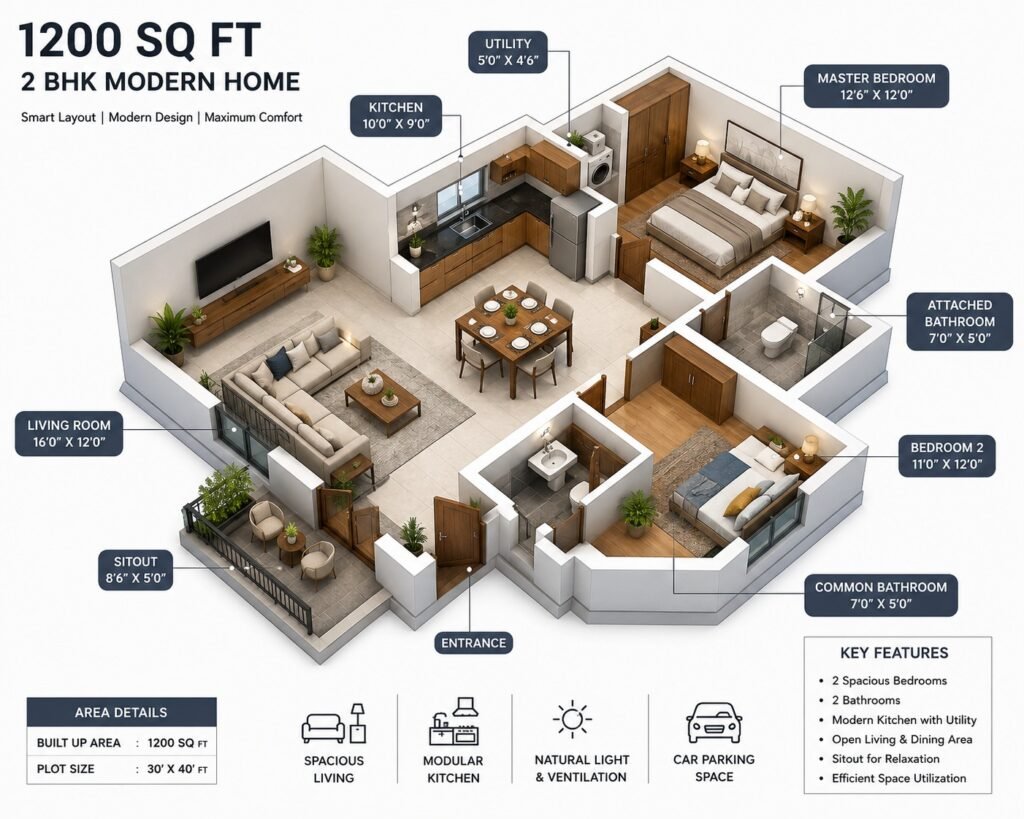
A 2 BHK configuration on a 1200 sq ft plot gives the architect room to be generous with open space — and in our experience, that openness is what people notice first when they walk into a well-designed 2 BHK.
A typical layout we’d recommend includes a living-cum-dining zone that flows into the kitchen with minimal partitioning, so the home reads larger than its actual footprint. The master bedroom usually gets an attached bathroom for privacy, while the second bedroom is left deliberately flexible — it might be a nursery today, a home office next year, and a guest room the year after that. We’ve found that clients who plan this room as “flexible” from day one are far less likely to feel boxed in later.
This layout suits small families, couples planning long-term, or anyone who values space over room count.
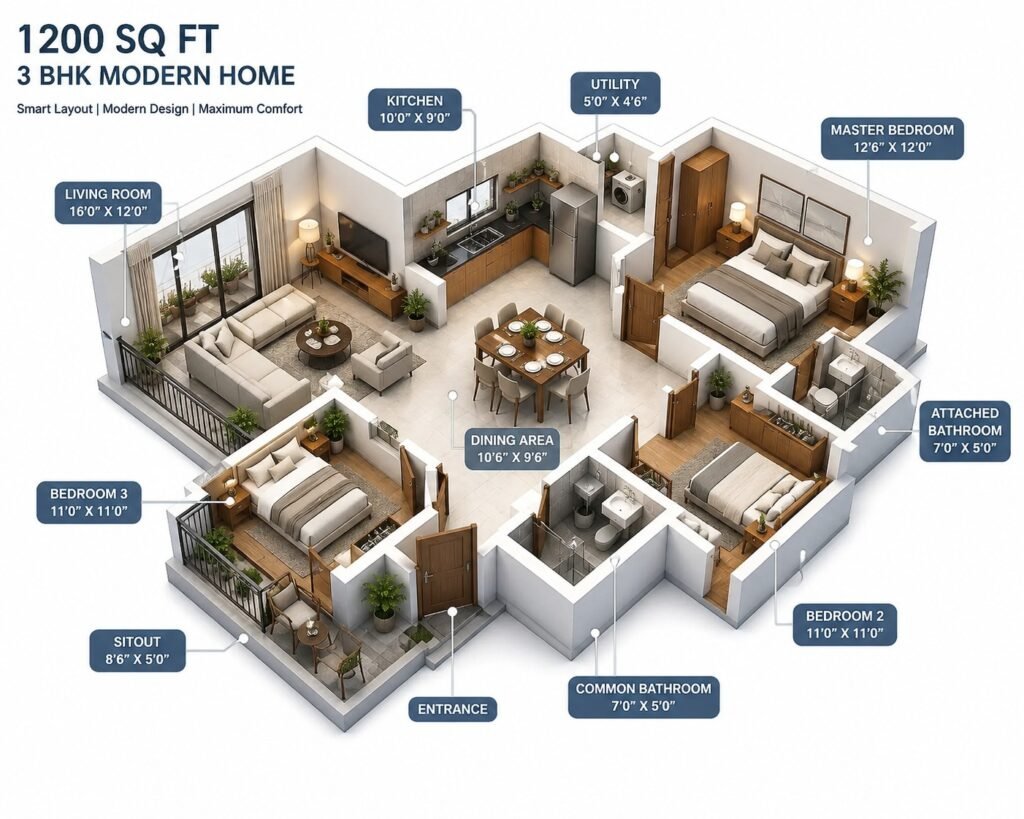
Fitting three bedrooms into 1200 sq ft is absolutely possible, but it punishes sloppy planning. The margin for wasted corridor space or oversized circulation areas is much smaller than in a 2 BHK.
The layouts that work best keep the living, dining, and kitchen zones in one continuous open-plan sequence, freeing up every spare square foot for the bedrooms. The master bedroom typically retains its attached bathroom; the two secondary bedrooms share a common bathroom positioned for easy access from both. A small study nook — sometimes no more than a 3×4 ft alcove — is often the difference between a home office that gets used and one that becomes storage.
A well-executed 3 BHK at this size doesn’t feel like a compromise. A poorly executed one feels like three rooms competing for the same air. The difference is almost entirely in the planning stage, before a single brick is laid.
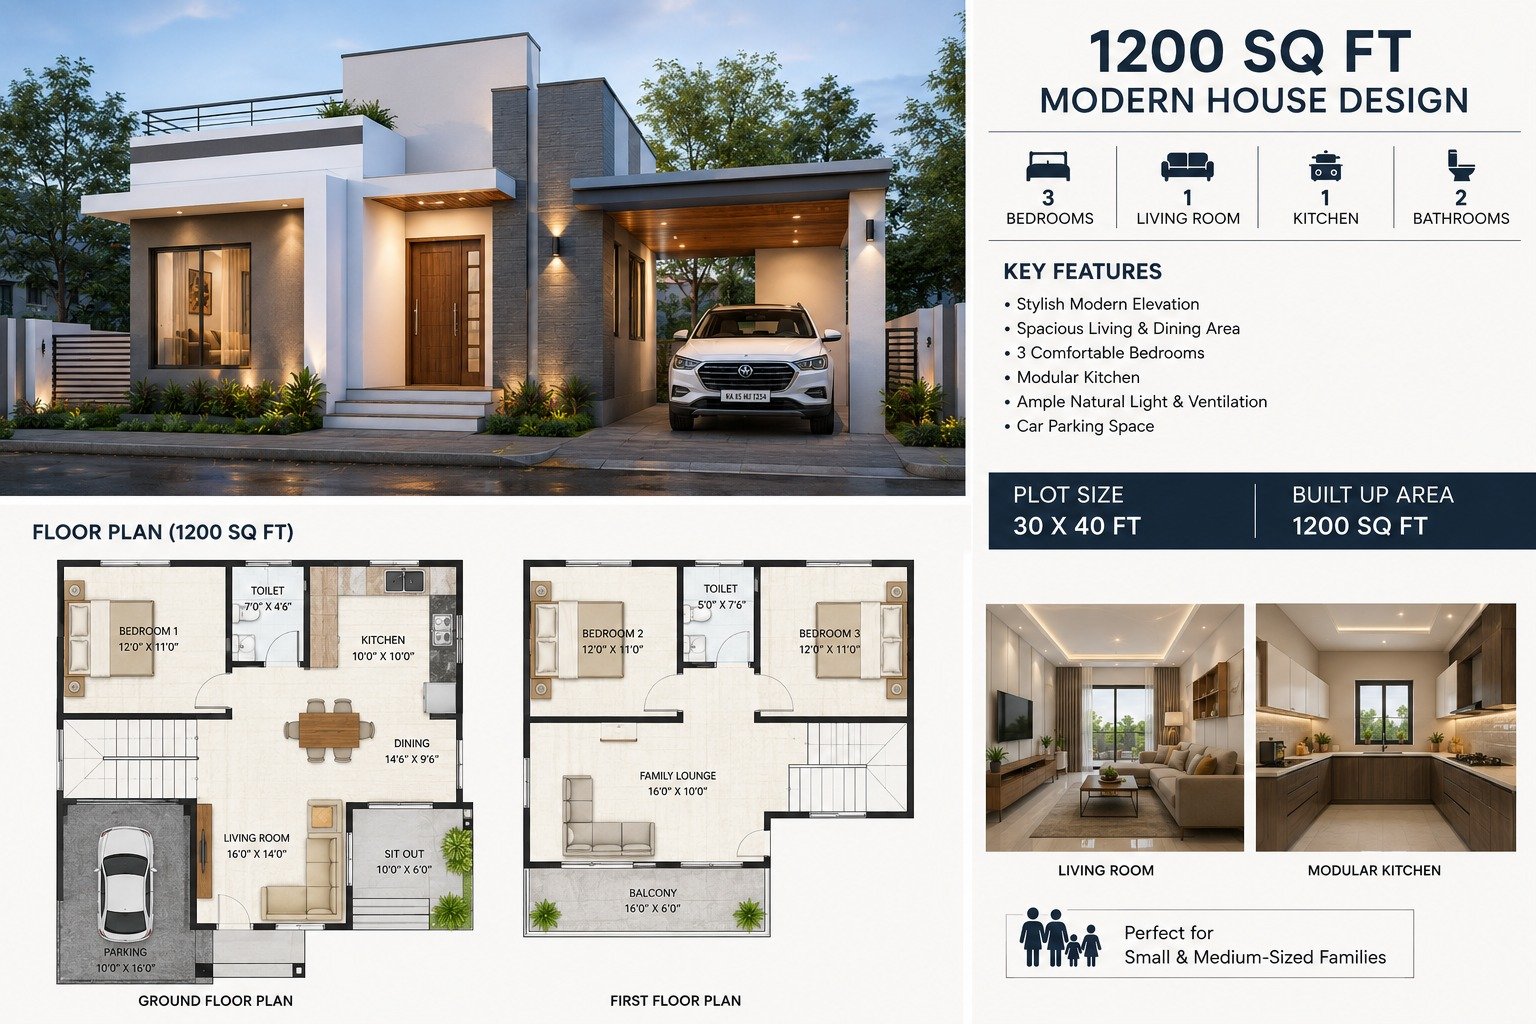
Flat roofs continue to dominate in compact home design, and for good practical reasons beyond aesthetics — they’re less expensive to construct than pitched roofs and double as usable space for solar panel installation or a small terrace garden. We’d note one caveat from experience: flat roofs demand meticulous waterproofing detailing, especially in regions with heavy monsoon rainfall. Cutting corners here is the single most common regret we hear from homeowners two or three years after possession.
Large windows remain the other defining feature of contemporary compact homes, and not just for looks. Bigger glazing means more daylight reaches the interior, which cuts down daytime lighting costs and genuinely improves how a small home feels to live in. The trade-off to manage is heat gain — in hotter climates, we typically recommend pairing large windows with overhangs, tinted glass, or strategic orientation to avoid turning the living room into a greenhouse by 2 p.m.
For materials and color, neutral palettes — whites, warm beiges, soft greys — paired with a mix of concrete, wood-textured panels, and occasional stone cladding continue to give the best balance of contemporary appeal and long-term resale value. Loud, highly trend-specific exteriors tend to date faster and can actually work against resale.
Floor plan gets people excited, but interior detailing is where a 1200 sq ft home either succeeds or fails in daily use.
Bedrooms in compact homes benefit from restraint — light color schemes, minimal standalone furniture, and built-in wardrobes that don’t eat into floor area. Bathrooms have come a long way in this size category too: glass shower partitions, wall-mounted fixtures, and floating sinks all create a sense of openness in spaces that are often no larger than 5×7 ft. Anti-skid tiles and proper exhaust ventilation aren’t optional extras here — they’re basic safety and hygiene requirements, especially in bathrooms with limited natural light.
On lighting, the layered approach still wins: ambient lighting for general illumination, task lighting over kitchen counters and study areas, and accent lighting to highlight architectural details or art. LED fixtures are the practical default now, both for energy savings and bulb longevity.
Costs vary meaningfully by city, material grade, and contractor — treat these as planning estimates, not quotes, and always get a detailed quotation specific to your location before finalizing a budget.
These figures exclude land cost and typically exclude major architectural fees, government approvals, and utility connection charges — all of which should be budgeted separately. We’d encourage every prospective homeowner to build in a 10–15% contingency buffer regardless of which grade they choose; material price fluctuations and on-site surprises are the norm, not the exception, in residential construction.
Solar panel installation, rainwater harvesting, and proper wall insulation all add to upfront cost but tend to pay for themselves within 4–7 years through reduced utility bills, depending on local electricity rates and water costs. Energy-efficient appliances and LED lighting throughout are lower-cost additions with a faster payback period. None of these are mandatory for a functional home, but they’re increasingly factored into resale value, and we’d recommend at least pricing them out before ruling them out.
Generally yes, particularly with a well-planned 2 BHK or 3 BHK layout. The deciding factor is usually lifestyle — families who entertain often or need dedicated home-office space should plan room allocation carefully at the design stage rather than after construction begins.
3 BHK layouts generally attract a slightly wider buyer pool in most markets, but a spacious, well-finished 2 BHK can outperform a cramped 3 BHK on price per square foot. Execution quality matters more than room count.
Most standard-grade projects run 6–9 months from groundbreaking to handover, depending on approvals, weather, and contractor availability. Premium finishes and custom detailing can extend this timeline.
A 1200 sq ft house isn’t a smaller version of a bigger home — it’s its own design category, with its own logic and its own opportunities. The homes in this size range that feel the most generous to live in are almost never the ones with the most expensive finishes. They’re the ones where every room was planned with a clear purpose, every storage decision was made deliberately, and the layout was chosen to match how the family actually lives rather than how a floor plan looked on paper.
If you’re working through this decision for your own plot, the details above should give you a solid starting framework. But every site has its own quirks — orientation, soil type, local building codes, neighboring structures — that a generic guide can’t account for.